Retaining walls and slope stabilisation
A retaining wall in Tbilisi and the suburbs is priced by linear metre at stroydom.ge: a cast reinforced wall up to 2 m with footing costs 850–1,600 ₾ per linear metre, a 2 to 4 m wall with full calculation and strengthened base 1,600–3,200 ₾, a gabion structure 400–900 ₾. Drainage behind the wall with an outlet costs 90–180 ₾ per linear metre, excavation and spoil removal 35–70 ₾ per cubic metre. The estimate follows a site visit. The wall is part of a full build project.
We design and build retaining walls and slope stabilisation across Tbilisi (Vake, Digomi) and its suburbs (Tskneti, Kojori, Okrokana): checks for overturning, sliding and settlement, cast reinforced concrete walls, gabion and stone structures, drainage behind the wall with a proper outlet, and terracing of the plot for the building footprint and garden.
Available as a separate order from 1,000 GEL
We take this work as a standalone order from 1,000 GEL, or as part of a turnkey house project. Inside a house project one contractor answers for the whole chain of work: one estimate and one warranty.
About the work
How does stroydom.ge deliver retaining walls and slope stabilisation?
Holding the slope: calculation, concrete or gabions, drainage always.
What is included in retaining walls and slope stabilisation?
Ground survey and design
Soil and water table assessed, wall checked for overturning, sliding and earth pressure.
Earthworks
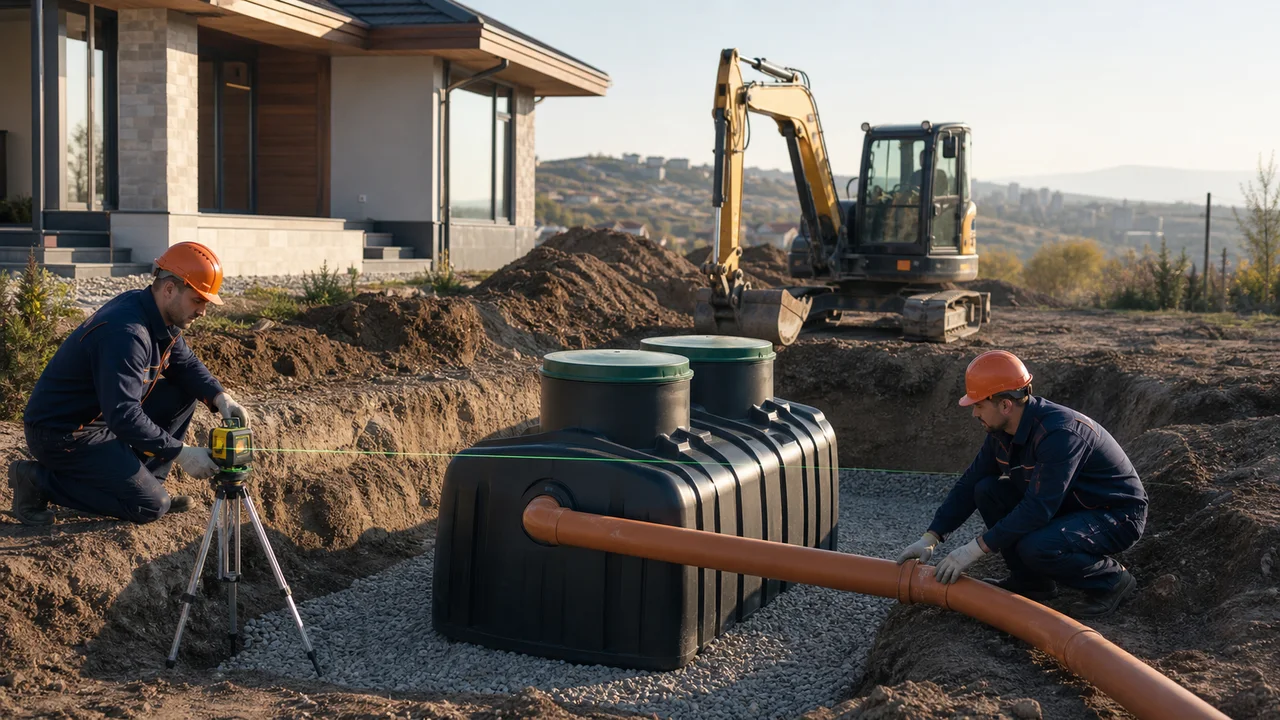
Excavation, grading, formation level and preparation for the wall footing.
Cast concrete wall
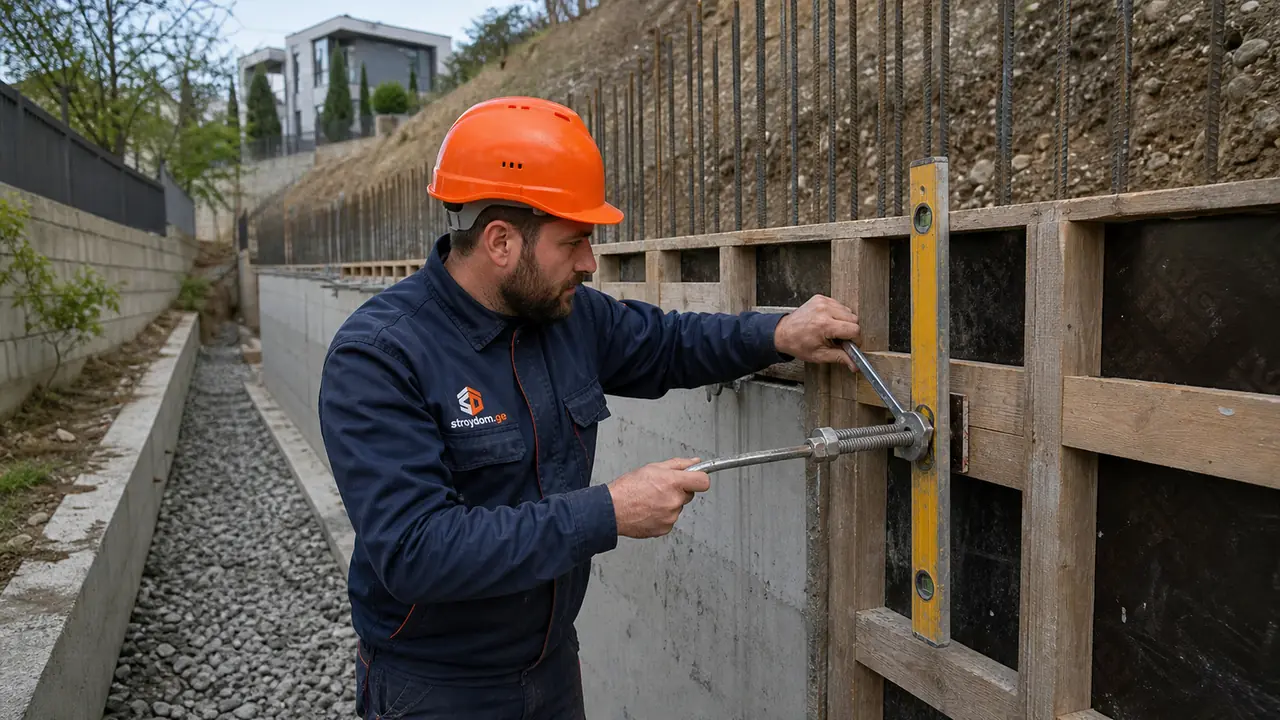
Formwork, reinforcement to calculation, concrete with waterproofing admixtures, movement joints.
Gabions and stone
Gabion structures and stone facing where a free-draining or decorative solution fits better.
Drainage and run-off
Gravel backfill, geotextile, perforated pipe with an outlet, waterproofing to the back face.
What is retaining walls and slope stabilisation and why is it needed?
Tbilisi and its suburbs are built on slopes, so a retaining wall here is not landscaping but a load-bearing structure that the house and the neighbouring plot both depend on. A mistake in it cannot be finished over: slipping ground takes the paving, the paths and sometimes a corner of the building with it. We check the wall for overturning, sliding and earth pressure, and design the drainage with it rather than "if the budget stretches".
What stages does retaining walls and slope stabilisation consist of?
Each stage runs only after the previous one is accepted — so hidden works are never "closed" before inspection, and a mistake never has to be hunted for through screed and plaster.
- 1
Site survey
Level difference, soil type, water table, existing walls and neighbouring buildings.
- 2
Structural design
Wall type, geometry, reinforcement, checks for overturning and sliding.
- 3
Earthworks
Excavation with a safe batter, spoil removal, formation prepared.
- 4
Wall footing
Blinding, base reinforcement, concreting, starter bars for the stem.
- 5
Wall stem
Formwork, reinforcement cage, concreting in bays, movement joints.
- 6
Drainage and backfill
Back-face waterproofing, geotextile, gravel, drainage pipe, compacted backfill in layers.
How does stroydom.ge control quality on site?
How we work on site — materials, equipment, tolerances, documentation and acceptance of hidden works.
Drainage is not optional
Gravel backfill and a piped outlet go in every time. We do not value-engineer this away, even on request.
Joints along the length
Movement joints every 6–10 m: a continuous strip cracks from temperature and uneven settlement.
Photographed before backfill
Reinforcement, waterproofing and the drainage pipe are recorded before the soil covers them.
Neighbours and boundaries
Levels, boundaries and any effect on adjacent structures are recorded in writing before digging starts.
What should be accounted for in Tbilisi and Georgia?
What we account for here: seismic intensity 8 (MSK-64), hot summers and damp winters, steep terrain, older stock with timber floors and worn city networks.
Tbilisi downpours
The critical load comes from storm water, not from soil alone. Surface drainage is planned together with the wall.
Seismic design
The wall is also a structure at intensity 8 on MSK-64: reinforcement and its tie to the house foundations are calculated, not copied from a standard detail.
Neighbouring walls
In dense areas a new wall changes the loading on the adjacent one. Existing walls are surveyed before work starts.
Machine access
On the narrow streets of Tskneti and Okrokana a mixer or excavator cannot reach every plot, and that drives both the method and the price.
How much does it cost and how long does it take?
Indicative price ranges in lari (₾) for standard conditions. The final estimate is fixed after measurements and specification approval.
| Item | What is included and the price |
|---|---|
| Guide prices (Tbilisi, before survey) | The figures below are for budgeting. The final estimate follows a site visit: height, soil, machine access and excavation volume can change the cost several times over. |
| Cast concrete wall | Reinforced wall up to 2 m with footing and reinforcement: 850–1,600 ₾ per linear metre. |
| Tall walls | 2 to 4 m with full calculation and a strengthened base: 1,600–3,200 ₾ per linear metre. |
| Gabions | Gabion structure with geotextile and fill: 400–900 ₾ per linear metre. |
| Drainage behind the wall | Gravel, geotextile and piped outlet: 90–180 ₾ per linear metre. |
| Earthworks | Excavation and spoil removal: 35–70 ₾ per cubic metre depending on access. |
| How we price | By linear metre of wall and cubic metre of excavation; structural design and drainage are separate lines. |
Updated:
Ready to estimate?
Leave a request — engineer site visit, measurement and a preliminary estimate for "retaining walls and slope stabilisation" are free.

Planning to build a house?
Start with a free consultation about your plot, floor area and budget. If you are still looking for land, tell us about a plot you are considering.
We will call within an hour, 24/7. You do not need drawings for the first conversation.
By submitting the form you agree to personal data processing. Privacy Policy
Frequently asked questions — Retaining walls and slope stabilisation
Why do retaining walls fail within a couple of years?
Nine times out of ten it is water, not a shortage of concrete. The ground behind saturates, hydrostatic pressure builds and overturns a wall that was only designed for the weight of soil. That is why gravel backfill, geotextile, a perforated pipe laid to fall with a visible outlet and waterproofing to the back face are all mandatory. A wall without drainage is a matter of time and one heavy storm.
Concrete, gabions or stone: which to choose?
Reinforced concrete handles large level changes and vertical support close to the building footprint, but needs calculation and formwork. Gabions drain themselves, tolerate small ground movements and cost less to build, but read as industrial and take more depth. Stone is usually about appearance: facing to a concrete wall rather than a structure in its own right. On difficult terrain the usual answer is a combination: concrete near the house, gabions on the far terrace.
Does a retaining wall need a permit?
It depends on height, proximity to the plot boundary and whether the wall affects neighbouring structures. Tall walls and anything retaining ground next to someone else’s plot fall under approval, and in a dispute the absence of paperwork works against the owner. We raise this at the design stage, before any excavation.
Can the wall be built together with the house?
It can, and it should be. The wall sets the building footprint, the levels and machine access, and its footing is often tied to the foundations. A wall built separately later almost always costs more: plant has to come back a second time and part of the finished landscaping has to be broken out.